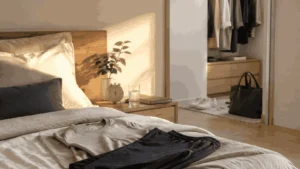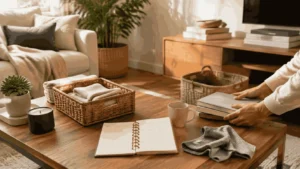
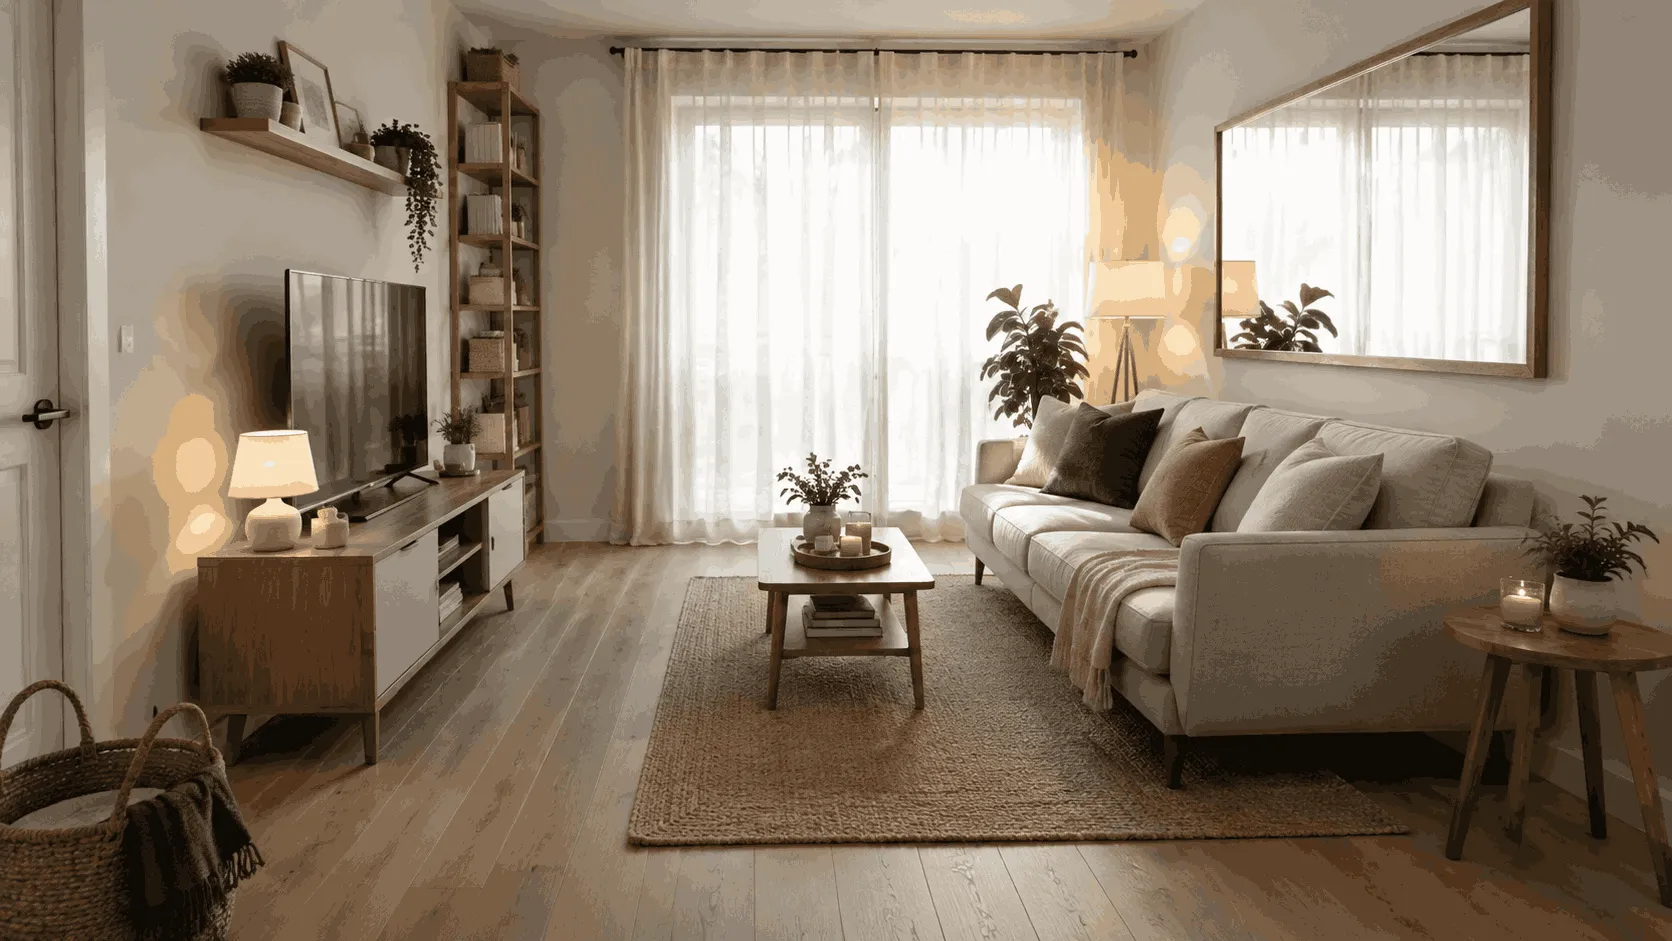
Learning how to make a small room look bigger does not require removing every possession or replacing all your furniture. The goal is to improve how light, color, scale, and open space work together.
A compact room can feel comfortable and functional when its layout is easy to understand. It begins to feel smaller when furniture interrupts movement, surfaces become crowded, or too many unrelated colors and objects compete for attention.
The following ideas can help a small bedroom, living room, home office, or studio feel more open without changing its actual dimensions.
How to Make a Small Room Look Bigger
Start by identifying what makes the room feel restricted.
Stand at the entrance and look for:
- Furniture blocking the natural path
- Dark corners with insufficient light
- Curtains covering part of the window
- Oversized or unnecessary furniture
- Crowded shelves and surfaces
- Too many contrasting colors
- Objects placed randomly around the room
- Storage that occupies valuable floor space
Do not change everything at once. Begin with the layout, then improve lighting, color, storage, and decoration. This order prevents you from buying products before understanding what the room actually needs.
1. Create a Clear Path Through the Room
A room feels easier to navigate when the route from the entrance to the main functional areas remains visible.
Furniture placed directly in that path can make even a reasonably sized room feel inconvenient. A chair that must be walked around or a table that restricts access creates the impression that the space is full.
Begin by removing small movable objects. Then test a simpler furniture arrangement.
Ask:
- Can I enter without moving around an obstacle?
- Can doors and drawers open fully?
- Can I reach the window easily?
- Is there a direct path to the bed, desk, or seating area?
- Does any piece of furniture project unnecessarily into the room?
You do not need wide empty corridors. You need movement that feels intentional rather than accidental.
2. Choose Furniture That Matches the Room
Small furniture is not always the best solution. A room filled with many small pieces can appear more crowded than one containing a few appropriately scaled items.
Prioritize furniture that performs a clear function and fits the available walls and walking paths.
Before buying anything, measure:
- The total wall length
- Door and window positions
- Available floor area
- Furniture width and depth
- Space needed to open drawers or doors
- The route required to move around it
Use painter’s tape to mark the proposed dimensions on the floor. This provides a more realistic impression than judging furniture from a photograph.
A compact sofa with visible space around it may work better than several separate chairs. A properly sized bedside table may be more useful than multiple baskets occupying the floor.
The goal is not to select the smallest furniture available. It is to choose fewer pieces with suitable proportions.
3. Keep More of the Floor Visible
Visible floor area helps the room appear continuous. When many objects sit directly on the floor, that continuity is broken into smaller sections.
Furniture with raised legs can reveal more of the floor beneath it. Wall-mounted shelves, floating bedside tables, and elevated storage may create a similar effect.
This does not mean every item must be suspended or have narrow legs. Use the idea selectively.
Consider moving these items off the floor:
- Small lamps
- Books
- Charging devices
- Decorative objects
- Everyday bags
- Loose shoes
- Small storage containers
Avoid lining the edges of the room with numerous baskets and boxes. Although each container may provide storage, together they can make the floor appear crowded.
4. Use a Controlled Color Palette
A consistent color palette creates visual continuity. When walls, large furniture, curtains, and rugs contain many strong contrasts, the eye repeatedly stops at each change.
Choose one main color, one supporting neutral, and one or two limited accents.
For example:
- Warm white walls
- Light natural wood
- Charcoal details
- Muted green accents
Light colors can reflect more available light, but a small room does not have to be completely white. Soft beige, pale gray, muted cream, and restrained natural tones can also create an open appearance.
Dark colors can still work when used intentionally. A deep accent wall, dark shelving unit, or charcoal textile may add depth, provided the room has sufficient lighting and the rest of the palette remains controlled.
Do not select color based only on a sample viewed online. Test it in the actual room because daylight and artificial lighting can change its appearance.
5. Make Better Use of Natural Light
Windows provide both light and a view beyond the room. Heavy curtains, crowded windowsills, and furniture positioned directly in front of the glass can reduce that benefit.
To make better use of the window:
- Hang curtains beyond the sides of the window where possible.
- Keep fabric from covering unnecessary portions of the glass.
- Avoid placing tall furniture in front of the main light source.
- Remove excessive objects from the windowsill.
- Use sheer curtains when privacy and conditions permit.
- Clean the glass and surrounding frame regularly.
Curtains mounted closer to the ceiling can make the wall appear taller, particularly when the fabric falls in a straight line toward the floor.
Choose curtains that relate to the wall color if you want a quieter, more continuous appearance. Strongly contrasting curtains can become a visual focal point, which may or may not suit the room.
6. Add Several Sources of Artificial Light
One ceiling fixture often creates a bright center and dark edges. Those dark areas can make the boundaries of the room feel less welcoming.
Use several layers of light:
- General lighting for the whole room
- Task lighting for reading, working, or preparing
- Accent lighting for a shelf, wall, or architectural feature
A floor lamp can brighten a corner without requiring a side table. A small wall light can replace a lamp on a crowded desk. Lighting beneath a shelf can make a work surface easier to use.
Avoid filling a compact room with many decorative lamps. Select a few sources based on function.
Light directed toward a wall or ceiling can create softer illumination, while a focused lamp is more suitable for a specific task. The combination should make the entire room usable rather than only visually impressive.
7. Use Mirrors Intentionally
A mirror can reflect light, color, and part of the room, creating an additional sense of depth.
Its effect depends on what it reflects. A mirror facing a window, an attractive wall, or an open section of the room may be useful. A mirror reflecting a crowded shelf or an untidy corner can visually duplicate the clutter.
Before mounting it, test several positions.
Consider:
- What will appear in the reflection?
- Will it receive direct glare?
- Is it placed at a useful height?
- Does it interfere with privacy?
- Will it reflect a calm or crowded part of the room?
One appropriately sized mirror is often more effective than several small unrelated mirrors. A collection can become decorative clutter unless the arrangement is carefully planned.
Never place a heavy mirror without using suitable wall fixings for its weight and the wall construction.
8. Reduce Visual Clutter on Open Surfaces
A room does not need to be empty, but every visible object adds information.
When a desk, table, dresser, and windowsill are all covered, the eye has no quiet place to rest. Clearing even one or two surfaces can make the room feel more organized.
Begin with the most visible surface.
Keep only items that:
- Are used regularly in that location
- Serve a specific function
- Contribute meaningfully to the room
- Fit the available surface without crowding it
Group small related objects on a tray rather than spreading them across the table. The tray creates a visible boundary and makes the group easier to move.
Do not hide every object without considering access. Frequently used items should remain easy to reach, even when they are stored inside a drawer or cabinet.
9. Use Vertical Space Carefully
Walls provide storage and display space without occupying more floor area.
Vertical options include:
- Tall bookcases
- Floating shelves
- Wall-mounted cabinets
- Hooks behind doors
- Pegboards above desks
- High storage for occasional items
Tall furniture can draw attention upward, but it should not overwhelm the room. A single tall cabinet may look calmer than several short units placed around different walls.
Leave some wall area empty. Covering every vertical surface with shelves can make the room feel enclosed.
Store frequently used items within comfortable reach. Reserve the highest shelves for light, occasional, or decorative objects rather than belongings needed every day.
Secure tall furniture to the wall when required, especially in homes with children, pets, or earthquake risk. Follow the manufacturer’s installation instructions and use fixings appropriate for the wall.
10. Select the Right Rug Size
A rug that is too small can divide the floor into disconnected areas. A larger rug can visually connect furniture and make the layout appear more intentional.
In a seating area, the rug should relate clearly to the sofa and chairs. Depending on the room, at least the front legs of the main seating pieces may rest on it.
In a bedroom, the rug should extend far enough beyond the bed to be useful when stepping down. Several tiny rugs around the room may make the floor appear fragmented.
Measure before purchasing. Mark the rug dimensions with tape to see how they interact with doors, furniture, and walking paths.
A low-contrast rug generally creates greater continuity. A bold pattern can still work, but it will become a major visual feature and should be balanced with quieter furniture and walls.
11. Choose Multipurpose Furniture
Furniture that serves more than one useful purpose can reduce the total number of pieces in a small room.
Examples include:
- An ottoman with internal storage
- A desk that also functions as a dressing table
- A bench with storage beneath the seat
- A coffee table with a shelf
- A sofa bed for occasional guests
- A dining table that can also serve as a workspace
Multipurpose does not automatically mean practical. A storage feature is only useful if it is easy to access. A convertible table is not helpful if changing its position is difficult.
Before purchasing, ask:
- Will I regularly use both functions?
- Is the conversion easy?
- Does it fit when fully opened?
- Is the storage accessible?
- Does it replace another piece of furniture?
A well-chosen multipurpose item should simplify the room rather than introduce additional mechanisms and maintenance.
12. Create One Clear Focal Point
When every wall and surface demands attention, a small room can feel visually restless.
Choose one primary focal point:
- A piece of artwork
- A window with an attractive view
- A textured wall
- A fireplace
- A well-arranged bed
- A distinctive light fixture
- A simple shelving display
Support that focal point with quieter elements elsewhere.
If the room contains a television, it does not have to dominate every design decision. Place it within a balanced arrangement and avoid surrounding it with too many small decorations.
A focal point gives the room a visual hierarchy. The eye knows where to begin instead of moving among several competing objects.
What Should You Remove From a Small Room?
Before purchasing new furniture or storage, look for items that can leave or move elsewhere.
Consider removing:
- Furniture that blocks movement
- Unused duplicate items
- Empty storage containers
- Decorations that no longer suit the space
- Oversized pieces without an essential function
- Floor lamps where wall lighting would work better
- Extra side tables
- Unused exercise or hobby equipment
- Packaging and objects waiting to be returned
- Items that belong in another room
Do not remove something only because a design rule says a small room should contain less. Keep belongings that support the room’s real purpose.
The aim is not minimalism. The aim is clarity.
Common Mistakes That Make a Small Room Feel Smaller
Pushing Every Piece Against the Wall
This can work in some rooms, but it may also create an empty center surrounded by a crowded perimeter. Test whether a slight separation or grouped arrangement improves the layout.
Using Too Many Small Decorations
Many small objects create more visual edges than a few larger, intentional pieces.
Blocking the Window
Tall furniture or wide curtains can reduce both daylight and the visible connection to the outside.
Relying on One Ceiling Light
A bright center with dark corners can make the room feel uneven and less functional.
Buying Furniture Without Measuring
A piece may look compact in a large showroom but dominate a small room at home.
Filling Every Wall
Storage is useful, but uninterrupted open wall space also contributes to visual calm.
Making Everything the Same Color
Continuity helps, but a completely uniform room can appear flat. Use texture and restrained contrast to create depth.
A Simple One-Day Room Refresh
You can test many of these principles without buying anything.
Step 1: Remove Misplaced Objects
Return items that belong in other rooms.
Step 2: Clear One Main Surface
Choose the desk, table, dresser, or windowsill that is most visible.
Step 3: Improve the Walking Path
Move furniture or baskets that interrupt movement.
Step 4: Expose the Window
Open curtains fully and remove unnecessary objects from the windowsill.
Step 5: Test the Lighting
Turn on available lamps and identify corners that remain too dark.
Step 6: Simplify the Decorations
Temporarily remove half of the small decorative objects. Add back only those that improve the room.
Step 7: Photograph the Result
A photograph can reveal crowded areas and awkward proportions that are less obvious while standing inside the room.
Live with the revised arrangement for several days before buying new furniture or organizers.
Frequently Asked Questions
How Can I Make a Small Room Look Bigger?
Create a clear walking path, expose more floor area, improve natural and artificial lighting, reduce visual clutter, use appropriately scaled furniture, and maintain a controlled color palette.
Do Light Colors Always Make a Room Look Bigger?
Light colors can reflect available light and create continuity, but they are not mandatory. A balanced darker palette can also work when lighting, contrast, and furniture placement are handled carefully.
Where Should I Place a Mirror in a Small Room?
Place it where it reflects natural light, an open area, or an attractive feature. Avoid positions that duplicate clutter or cause uncomfortable glare.
Should All Furniture Be Small?
No. Too many small pieces can make the room feel crowded. A few well-proportioned items may create a clearer and more functional layout.
Do Curtains Make a Small Room Look Smaller?
Heavy curtains that cover much of the window can reduce light. Curtains positioned wider than the window and closer to the ceiling may make the opening and wall appear larger.
How Can I Improve a Small Room Without Spending Money?
Remove misplaced objects, clear visible surfaces, rearrange furniture, expose the window, simplify decorations, and test items from other rooms before purchasing anything.
Final Thoughts
Learning how to make a small room look bigger is primarily about creating visual continuity and making the layout easier to understand.
Begin with movement and function. Keep the main path clear, remove unnecessary furniture, and ensure frequently used items remain accessible. Then improve light, color, storage, and decoration.
Do not apply every idea automatically. A mirror, pale wall, floating shelf, or multipurpose table is useful only when it solves a specific problem in your room.
A small space can still feel comfortable, personal, and complete. The most successful changes are usually the ones that make the room easier to use as well as more open in appearance.