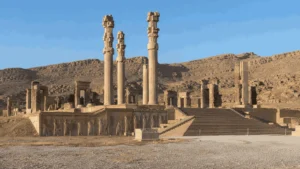

Pasargadae in Iran was the first dynastic capital of the Achaemenid Empire. Cyrus the Great founded it in the sixth century BCE in the ancient Persian homeland of Parsa, now part of Fars Province.
The archaeological site is best known for the Tomb of Cyrus. However, Pasargadae also contains the remains of royal palaces, formal gardens, a gatehouse, an audience hall, a fortified terrace, and other ancient structures.
Together, these remains show an early stage in the development of Achaemenid architecture. They also help explain how the artistic style later seen at Persepolis began to take shape.
What Is Pasargadae?
Pasargadae is a large archaeological site in northern Fars Province in southwestern Iran. It was created by Cyrus II, commonly known as Cyrus the Great, and became the earliest capital of the Achaemenid Empire.
The UNESCO World Heritage Centre describes Pasargadae as the first dynastic capital of the empire and an outstanding example of early Achaemenid art, architecture, and garden design.
The surviving monuments are spread across an open plain. This layout is different from Persepolis, where many major buildings stand close together on a large raised terrace.
Pasargadae at a Glance
| Fact | Information |
|---|---|
| Location | Northern Fars Province, Iran |
| Historical period | Sixth century BCE |
| Founder | Cyrus the Great |
| Main historical role | First dynastic capital of the Achaemenid Empire |
| Best-known monument | Tomb of Cyrus |
| Other important features | Palaces, royal gardens, gatehouse and Tall-e Takht |
| UNESCO status | World Heritage Site since 2004 |
| UNESCO property area | Approximately 160 hectares |
| Present condition | Archaeological ruins spread across an open plain |
Pasargadae in Iran is important because it preserves one of the earliest major expressions of Achaemenid royal architecture. Its palaces and gardens also show how the rulers of a growing empire used landscape and design to represent authority.
Who Was Cyrus the Great?
Cyrus the Great founded the Achaemenid Empire in the sixth century BCE. During his reign, he brought several regions and peoples under Achaemenid rule and established a new imperial dynasty.
Later Greek, Babylonian, Persian, Jewish, and other traditions remembered Cyrus in different ways. These accounts were written for different audiences and should not all be treated as identical historical records.
Pasargadae was closely connected with Cyrus’s kingship. It served as a royal center during his lifetime and became associated with his burial after his death.
Why Did Cyrus Build Pasargadae?
Pasargadae served as a royal and dynastic capital. It included spaces for formal audiences, royal residence, administration, gardens, and defense.
Ancient written sources connect its foundation with Cyrus’s victory over the Median king Astyages. Archaeological research also places the main construction of the royal complex during the reign of Cyrus.
The capital was not designed like a compact modern city. Its main buildings stood in a wide landscape with gardens, waterways, open areas, and separate architectural groups.
This arrangement created a royal environment in which buildings and landscape worked together.
What Are the Main Parts of Pasargadae?
The archaeological site covers a large area. Its major monuments are not all beside each other, so visitors must look at Pasargadae as a planned landscape rather than a single palace complex.
The Tomb of Cyrus
The Tomb of Cyrus is the best-known monument at Pasargadae. It consists of a small stone chamber with a sloping roof placed above a six-level stepped base.
Large, carefully cut stone blocks form the monument. Its simple design is very different from the rock-cut royal tombs later created near Persepolis.
The monument is widely identified as the burial place of Cyrus the Great. This identification is supported by its location, date, architecture, and similarity to descriptions in ancient Greek sources.
However, no surviving inscription on the present structure directly names Cyrus. Ancient writers reported an inscription connected with the tomb, but that text is not visible on the monument today.
It is therefore accurate to call it the Tomb of Cyrus while also explaining the evidence behind that identification.
The Royal Palace Area
The royal area included an audience hall, a residential palace, a gatehouse, smaller structures, and gardens.
These buildings were separated by open spaces. Their columns, doorways, and stone foundations show some of the earliest features of Achaemenid royal design.
Only parts of the original structures survive. Many walls were made from materials such as mud brick, while roofs included wood. Stone elements had a better chance of surviving over time.
The Audience Hall
The audience hall is commonly known as Palace S. It was designed for formal royal meetings and receptions.
Its central hall was supported by columns and connected with surrounding porticoes. Although much of the building has disappeared, its foundations and surviving architectural elements help researchers understand its original arrangement.
The Residential Palace
The residential building is usually called Palace P. It contained a central columned hall and long porticoes.
Its open design connected the palace with the surrounding landscape and gardens. This relationship between royal buildings and nature became an important feature of Persian architectural traditions.
The Gatehouse
The gatehouse, commonly called Gate R, marked an important entrance into the palace area.
A surviving stone relief shows a human figure with wings and an unusual crown. The exact identity and meaning of this figure remain subjects of scholarly discussion. It should not automatically be identified as the Faravahar or as a portrait of Cyrus without explanation.
The Royal Garden
One of the most important features of Pasargadae was its royal garden. Surviving stone water channels help researchers understand parts of its original design.
The garden was organized around royal buildings, paths, water channels, and planted areas. UNESCO describes this “Four Gardens” royal ensemble as an important model in the later development of garden design in Western Asia.
The English word “paradise” is historically connected through Greek with an Old Iranian term for an enclosed park or garden. However, the development of Persian garden traditions took place over a long period and should not be reduced to one site alone.
Tall-e Takht
Tall-e Takht means “Throne Hill.” It is a large fortified stone platform built on a hill at the northern part of the site.
Construction appears to have begun under Cyrus, but parts of the complex developed or changed under later rulers. The platform and its later mud-brick defenses show that Pasargadae also had a defensive and strategic side.
The Stone Tower
A damaged tower-like monument stands near the palace area. It is often called Zendan-e Soleyman, meaning “Prison of Solomon.”
This traditional name does not explain its original function. Scholars have proposed several possibilities, but its exact purpose remains uncertain.
A similar structure stands at Naqsh-e Rostam. The relationship between the two buildings is clear, but the original use of both continues to be discussed.
Was the Tomb of Cyrus Ever Called Something Else?
For centuries, local people knew the monument as Mashhad-e Madar-e Soleyman, meaning “the shrine of the mother of Solomon.”
This name developed after knowledge of the Achaemenid period had become less clear. During the medieval period, the monument was also incorporated into a mosque complex.
Later study of classical descriptions, inscriptions, geography, and architecture helped researchers identify the wider ruins as ancient Pasargadae and the monument as the Tomb of Cyrus.
This history does not make the traditional name meaningless. It shows how communities understood and reused ancient places across different periods.
Pasargadae and Persepolis: What Is the Difference?
Pasargadae and Persepolis were both important Achaemenid royal centers, but they were built at different stages and have different layouts.
| Feature | Pasargadae | Persepolis |
|---|---|---|
| Main founder | Cyrus the Great | Darius I |
| Main construction period | Earlier Achaemenid period | Later Achaemenid period |
| Historical role | First dynastic capital | Major royal, ceremonial, and administrative center |
| Layout | Buildings spread across an open plain | Main buildings grouped on a raised terrace |
| Best-known monument | Tomb of Cyrus | Apadana and Gate of All Nations |
| Garden evidence | Central part of the royal design | Gardens existed, but the monumental terrace dominates today |
| UNESCO inscription | 2004 | 1979 |
Pasargadae represents an early stage of Achaemenid royal design. Persepolis in Iran developed many architectural ideas on a larger and more monumental scale.
What Happened to Pasargadae After Cyrus?
Pasargadae remained important after the death of Cyrus. Later Achaemenid rulers continued to use, complete, or modify parts of the site.
Persepolis later became a more monumental royal center, but Pasargadae did not immediately lose its importance. Its connection with Cyrus and the beginning of the dynasty gave it lasting symbolic value.
Alexander of Macedon visited the tomb during his campaign in the former Achaemenid lands. Ancient accounts say he ordered work on the tomb after discovering that it had been disturbed. The details come from later written sources and cannot all be confirmed archaeologically.
During later centuries, new traditions became connected with the ruins. Some ancient structures received names linked with Solomon, and parts of the site were reused during the Islamic period.
How Was Ancient Pasargadae Identified?
The ruins were known to local people and travellers, but their original identity was debated for centuries.
Early European visitors recorded the monuments and inscriptions. Comparisons with ancient Greek descriptions gradually strengthened the connection between the ruins, Pasargadae, and Cyrus.
By the early twentieth century, research by archaeologist Ernst Herzfeld helped establish the identification of the site. Later excavations and surveys by Iranian and international teams provided more information about its palaces, gardens, earlier settlements, and later uses.
Modern archaeological research has also used methods such as geophysical survey to study features below the ground without excavating every area.
Why Is Pasargadae in Iran a UNESCO World Heritage Site?
Pasargadae in Iran entered the UNESCO World Heritage List in 2004 under criteria (i), (ii), (iii), and (iv).
UNESCO recognizes it as the earliest capital of the Achaemenid Empire and an outstanding example of the first phase of royal Achaemenid art and architecture.
Its palaces, gardens, Tomb of Cyrus, and Tall-e Takht provide exceptional evidence of early Achaemenid civilization. The garden layout also influenced later architectural and landscape traditions.
The protected archaeological property covers approximately 160 hectares. The ancient capital extended beyond the currently protected property, and parts of it have not been excavated.
Agriculture and development around the buffer zone are among the pressures identified by UNESCO. Conservation must protect both the monuments and the wider landscape that connects them.
What Should Visitors Notice at Pasargadae?
A visit to Pasargadae in Iran requires more than looking at the Tomb of Cyrus. The wide spaces between the monuments are part of the historical landscape.
Visitors should notice:
- The six-level stone base of the Tomb of Cyrus
- The simple form of the tomb chamber and sloping roof
- Surviving column bases and doorways in the palace area
- Stone water channels connected with the royal garden
- The distance and visual relationship between the palaces
- The fortified position of Tall-e Takht
- The difference between ancient names and later traditional names
- The open plain that once supported a designed royal landscape
Current opening hours, entrance fees, transport conditions, and photography rules may change. Check current information from an official Iranian cultural heritage source before visiting.
The archaeological remains should not be touched, climbed, marked, or removed. Even small damage can destroy information that has survived for centuries.
Common Misunderstandings About Pasargadae
“Pasargadae is only the Tomb of Cyrus.”
The tomb is its most famous monument, but the archaeological site also includes palaces, a gatehouse, gardens, water channels, a fortified terrace, and other structures.
“Pasargadae and Persepolis are the same place.”
They are separate Achaemenid sites. Pasargadae was founded earlier by Cyrus, while the main construction at Persepolis began later under Darius I.
“An inscription on the tomb still names Cyrus.”
No surviving inscription on the present tomb directly names him. Its identification is based on several forms of historical and archaeological evidence.
“The dry plain was always empty.”
The present landscape does not show the full ancient setting. Archaeological evidence indicates that royal buildings stood within a planned environment containing gardens and water channels.
“Every winged figure represents the Faravahar.”
This is an oversimplification. The winged figure at the Pasargadae gate has its own form and historical context. Its identity remains debated and should not be labelled without explanation.
Why Does Pasargadae Still Matter?
Pasargadae preserves the beginning of Achaemenid royal architecture. Its buildings show how Cyrus and his successors created a visual language for a new empire.
The site is also important because architecture and landscape were planned together. Palaces did not stand alone. They were connected with gardens, waterways, open spaces, and views across the plain.
The Tomb of Cyrus adds another layer of meaning. It connects the site with the founder of the dynasty while showing how later societies remembered and reinterpreted ancient monuments.
Conclusion
Pasargadae in Iran was the first dynastic capital of the Achaemenid Empire and an important royal center created by Cyrus the Great.
Its importance extends beyond the Tomb of Cyrus. The palace remains, royal garden, water channels, gatehouse, Tall-e Takht, and wider landscape show the early development of Achaemenid architecture and planning.
Pasargadae and Persepolis should be understood as related but different sites. Together, they help explain how Achaemenid royal design developed from the reign of Cyrus to the later kings of the empire.